
Every Zone Gets the Airflow It Was Designed For
Measured airflow at every diffuser, adjusted to design, and written up in a report you can hand to the owner or the commissioning agent.
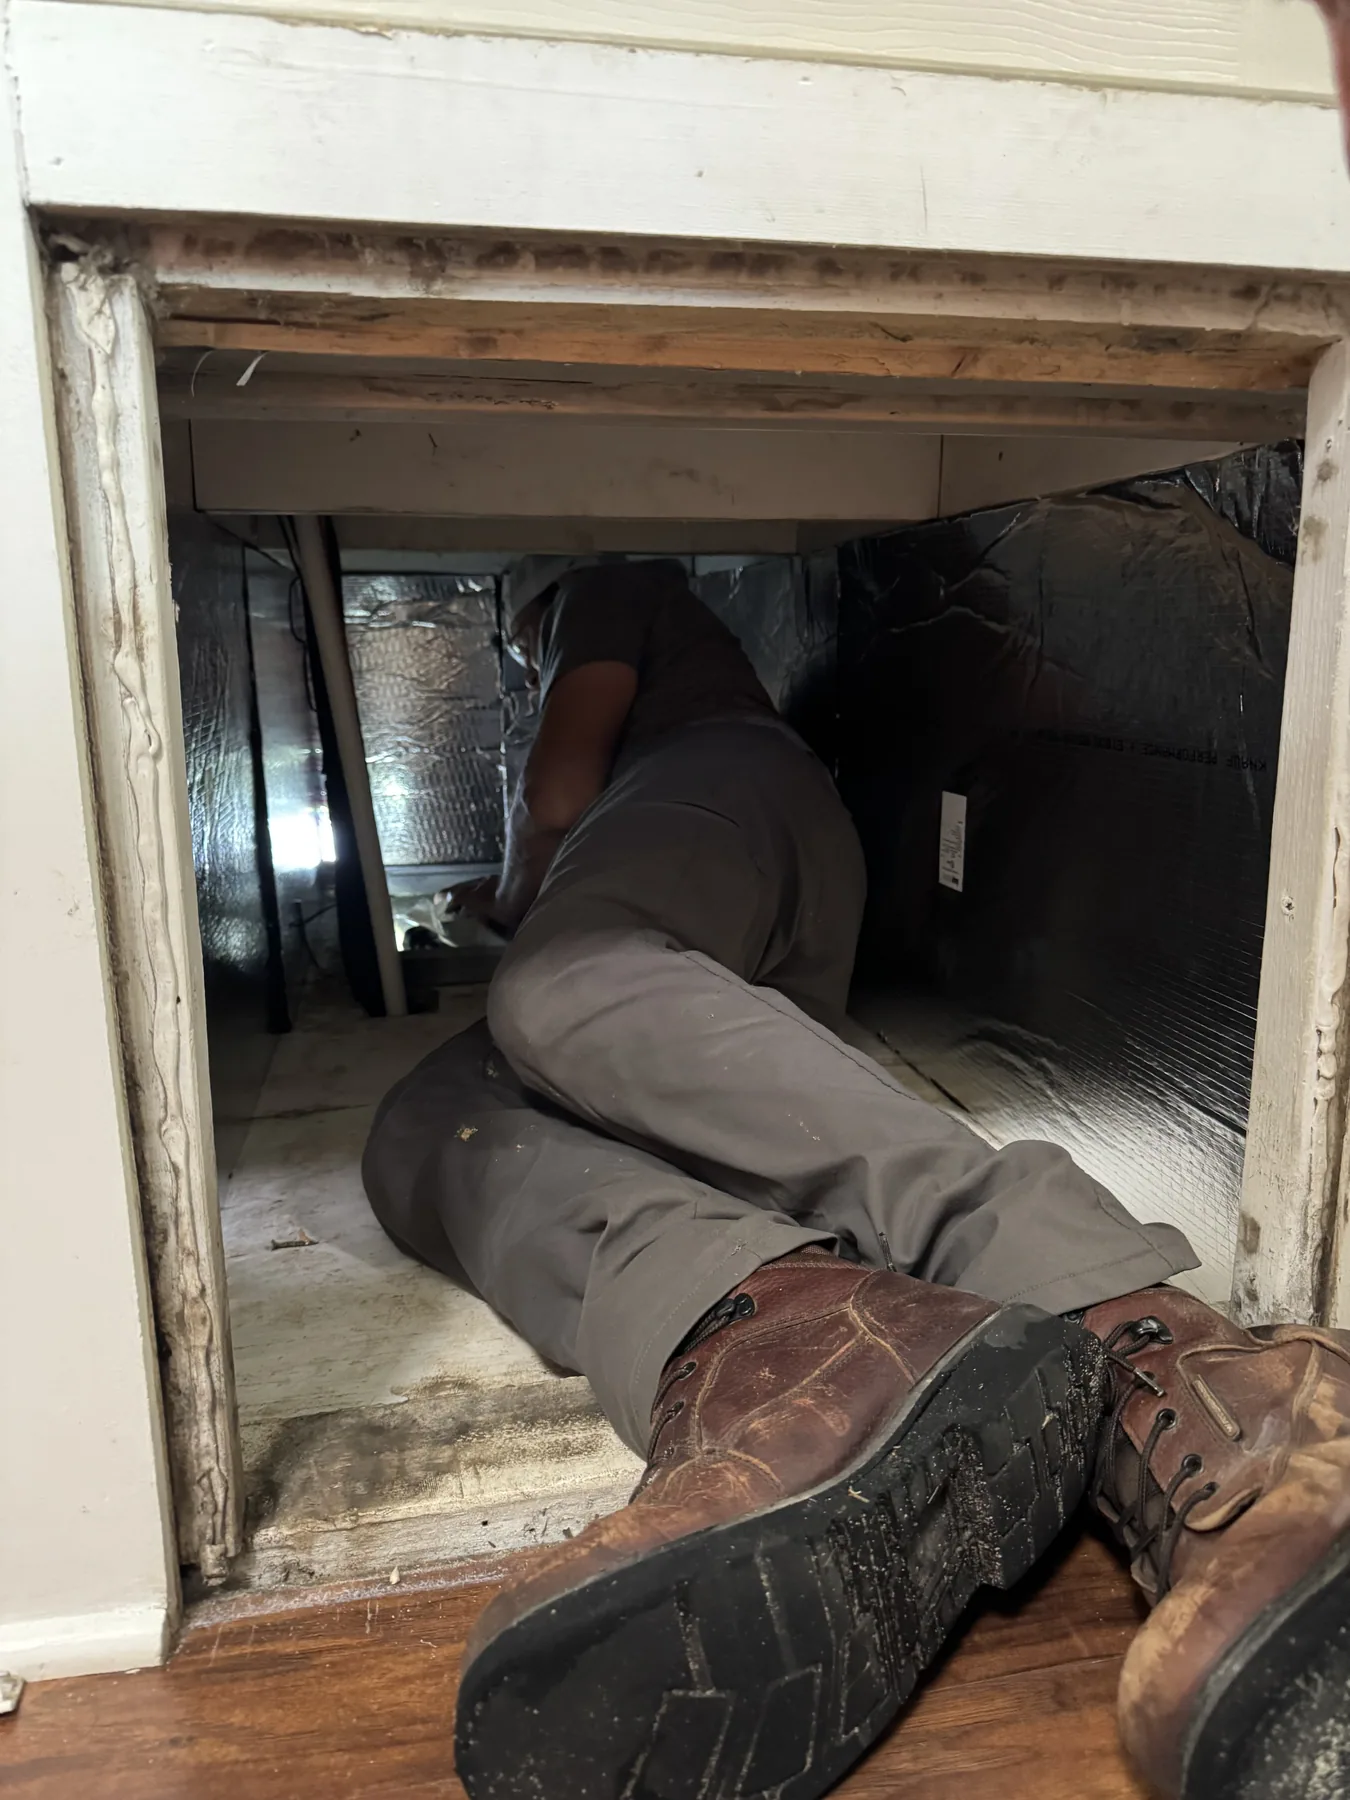
Air balancing is measurement work. A commercial system is designed to deliver a specific amount of air to each space, and balancing is the process of measuring what each diffuser and return is actually moving, then adjusting dampers, fan speed and terminal units until the real numbers match the design numbers.
On a multi-zone building, out-of-balance air is what the tenants feel as a comfort problem. One suite is cold enough that people bring in space heaters, the conference room down the hall never cools, and the front lobby stays uncomfortable because it is fighting the door. The equipment is usually fine. The distribution is not.
The other half of commercial balancing is paperwork. On new construction and tenant build-outs, the general contractor or the owner needs a test-and-balance report to close out the job. That report has to show measured values, design values, and what was adjusted. We produce it as part of the work, not as an extra.
Symptoms of an Unbalanced Building
- Space heaters and personal fans showing up at desks
- A conference room that gets stuffy within twenty minutes of filling up
- Doors that pull hard to open or slam on their own
- One tenant suite consistently warmer than the rest of the floor
- Whistling at a diffuser or a return grille
- The thermostat reads satisfied while people in the room disagree
Balancing is measurement. If nobody wrote down a number, nothing was balanced.
How a Building Drifts Out of Balance
Buildings change. A wall goes up to split a suite, a tenant adds server equipment, a restaurant expands its kitchen. The ductwork stays exactly as it was designed for the old floor plan, so air keeps going where it used to be needed instead of where it is needed now. This is the single most common reason we get called to an existing commercial building.
New construction has its own version. Dampers get set roughly during installation so the system runs, and then nobody comes back to measure. The building opens out of balance and stays that way until somebody complains loudly enough. On 30A, where a lot of commercial space gets built out and re-purposed quickly, we see this constantly.
Then there is drift. Belts slacken, filters load, fans lose speed, and flexible duct gets crushed or kinked above a ceiling during other trades’ work. Every one of those changes the airflow, and none of them announce themselves. The building just gets slowly less comfortable.
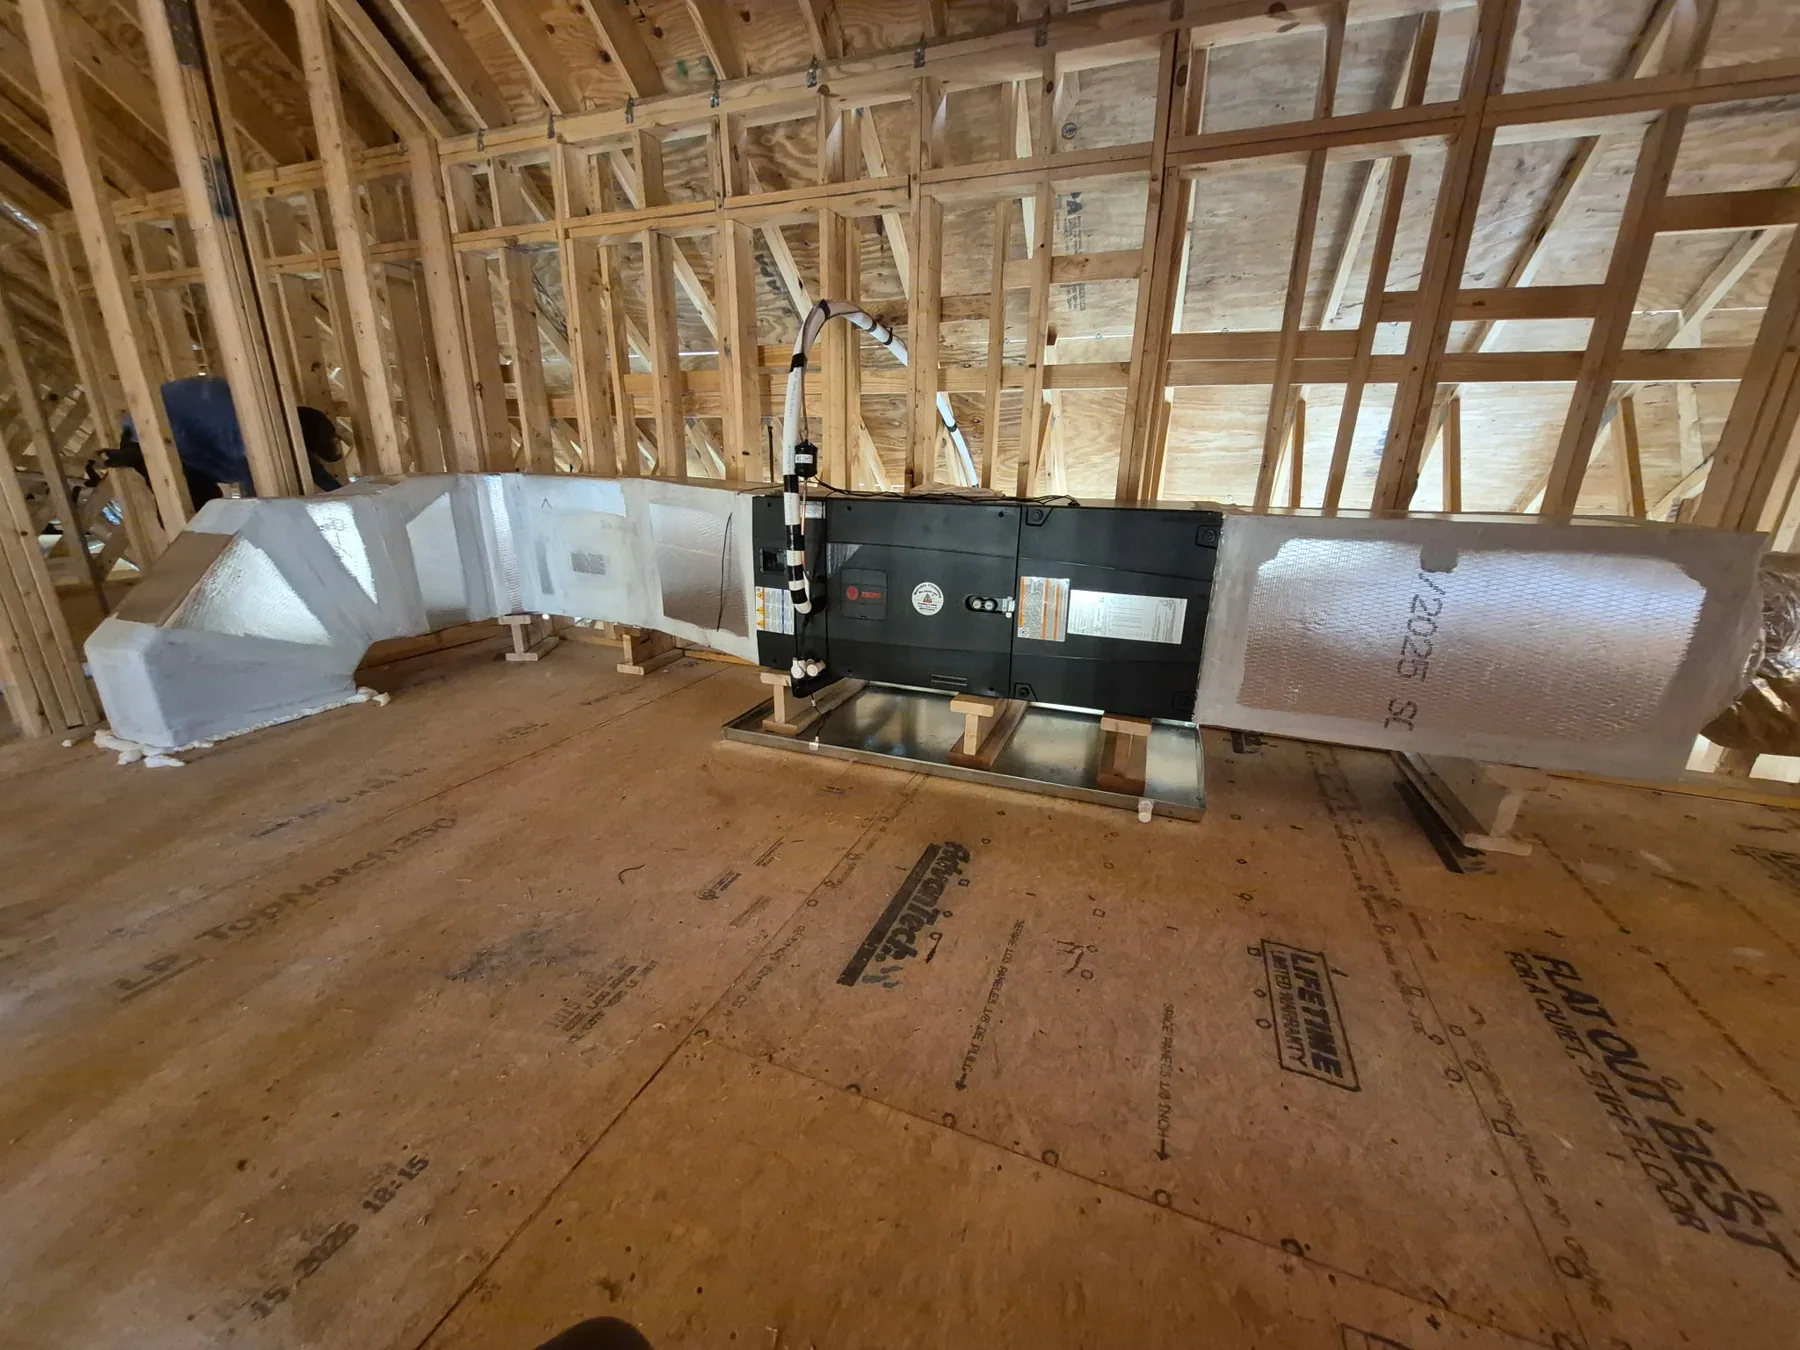
Taking a flow hood reading at a supply diffuser during a tenant build-out closeout.
Commercial work
Need a test and balance report to close out a job? Call 850-318-5777 and we will book a visit that fits your schedule.
- Answered 24 hours, 7 days
- Licensed CFC1429646 and CMC1250426
- Repair first, always
A maintenance plan keeps this kind of thing from becoming an emergency.
The Test and Balance Process
- Review the design
We start with the mechanical drawings or the equipment schedule so we know what each space is supposed to be getting.
- Set the system up
Filters, belts and fan operation get checked first. Balancing a system with a loaded filter gives you numbers that are wrong the day you leave.
- Measure every outlet
Airflow is taken at each supply diffuser and return with a flow hood, and the readings get recorded as we go.
- Adjust and re-measure
Dampers, fan speed and terminal units get adjusted, then the affected outlets are read again. This repeats until the building is within tolerance.
- Deliver the report
You get a written report showing design values, final measured values, and what was changed at each location.
Balancing Work Around Walton and Okaloosa
Most of our commercial balancing happens in mixed-use and hospitality buildings along the coast, from Miramar Beach through Seagrove Beach, Seaside and Inlet Beach out to Panama City Beach. Restaurants and rental-management offices in those buildings share walls and share air, so what one tenant does to their space shows up in the suite next door.
Inland, the work tends to be new construction and change-of-use in Freeport, DeFuniak Springs and Niceville. A building that was a retail space and is becoming a medical office needs different air quantities in different rooms, and the closeout paperwork is usually part of the permit. We schedule the balancing after the ceilings are in and before the punch walk so nothing has to be redone.
Closest to home: Freeport, Point Washington, Santa Rosa Beach and Miramar Beach. A little farther west: Destin, Niceville, Valparaiso and Eglin Air Force Base. Inland to the north: Ebro, Vernon and Caryville. The service area page covers everything else.
Questions we get about this
What is actually in a test and balance report?
Design airflow and measured airflow for every supply and return, fan data, what was adjusted, and the date and conditions of the test. It is a document an owner, GC or commissioning agent can file and act on.
Do we need balancing on a new building?
Usually yes. Most commercial permits and commissioning processes require a balance report before closeout, and a building that was never balanced almost always has comfort complaints in the first season.
Can you balance a building that is occupied?
Yes. It takes longer because we work around meetings and business hours, but occupied balancing is normal. We coordinate which spaces we need access to and when.
Is this the same as what you do on houses?
The measurements are the same idea but the scale and the paperwork are different. Commercial work involves multi-zone systems, terminal units, and a formal report. Residential balancing is usually a comfort fix with no closeout requirement.
How often should a commercial building get rebalanced?
Any time the floor plan changes, a tenant moves in or out, or major equipment is replaced. Beyond that, comfort complaints across a whole zone are the practical trigger.
Related HVAC work
- Commercial HVAC Cleaning
- Commercial Equipment Installation
- Commercial Duct Leakage Testing
- Commercial Duct Sealing
- Thermal Imaging
- Kitchen Ventilation
- Ventilation Design
- Rooftop HVAC
- Commercial HVAC System Diagnostics
Not seeing it? The full list is on the HVAC page, or just call 850-318-5777 and describe it. You can also see the work or send a note.